

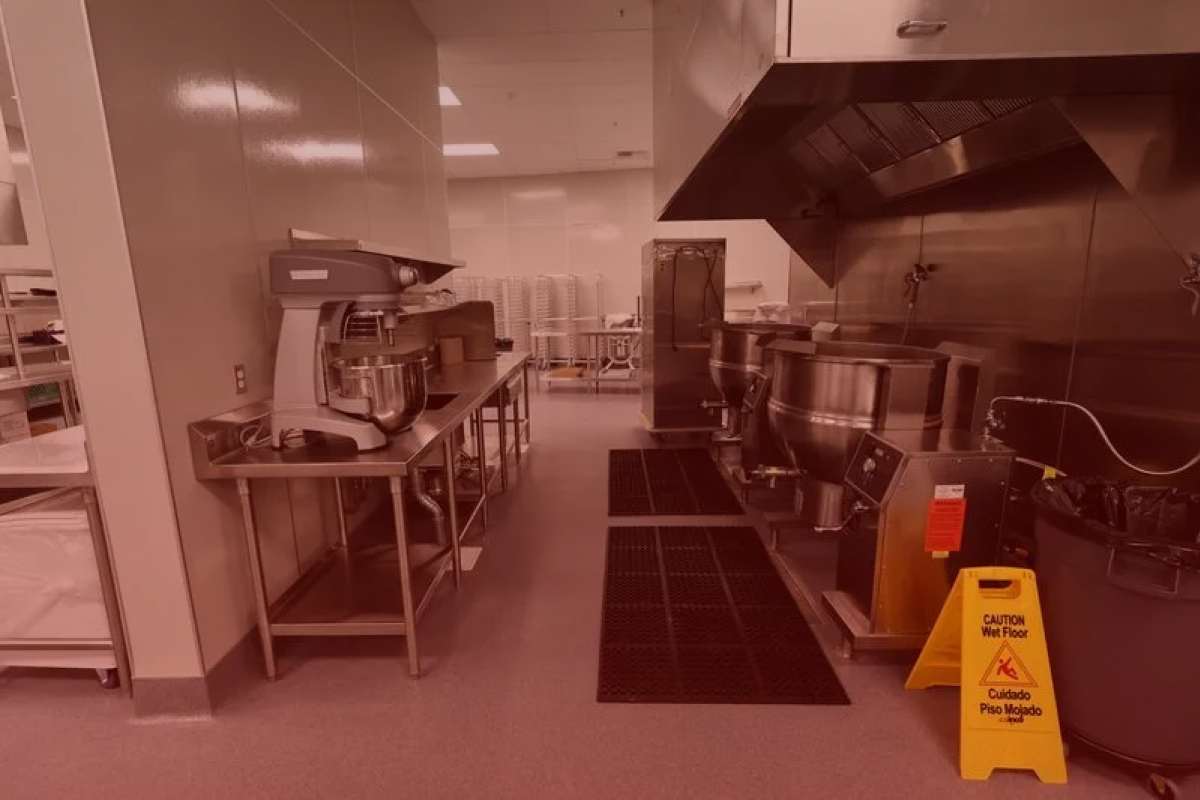
Commercial kitchen flooring in California must meet a specific set of code requirements that regular commercial flooring does not: a Dynamic Coefficient of Friction (DCOF) of at least 0.42 in wet conditions, a non-porous surface that resists grease and cleaning chemicals, integral cove base to prevent water infiltration at wall joints, and materials that meet NSF sanitation standards for food contact zones. Getting any one of these wrong can cost a facility a health department citation, a failed insurance inspection, or a slip-and-fall lawsuit.
This guide covers the exact standards that apply to commercial kitchens across K-12 schools, healthcare facilities, government buildings, senior living communities, and university campuses in California, and explains how each requirement affects the material choice.
Every commercial food preparation area in California must meet the California Retail Food Code (CalCode), which incorporates FDA Food Code standards. The rule most people encounter first is straightforward: all flooring in food prep areas must be smooth, non-absorbent, durable, and easily cleanable. That single sentence rules out most standard commercial flooring including broadloom carpet, standard vinyl composition tile (VCT) with porous grout lines, and any wood or laminate product regardless of finish.
Beyond that baseline, four additional standards apply to any commercial kitchen serving an institutional facility.
| Standard | Requirement | What It Means in Practice |
|---|---|---|
| ANSI A326.3 (DCOF) | 0.42 minimum wet DCOF | The floor must resist slips when wet. This is measured with a BOT-3000E tribometer. Anything below 0.42 fails. |
| NSF/ANSI 51 | Food contact zone certification | The material's chemistry must be certified safe for indirect food contact. Required for splash zones and prep areas. |
| ASTM F1869 / F2170 | Moisture testing before install | The concrete substrate must be tested for moisture emission and internal relative humidity before flooring is bonded. Skipping this voids most manufacturer warranties. |
| CalCode Section 114268 | Integral cove base | The floor material must curve up the wall at least 4 inches with no seam at the joint, preventing water and food debris from collecting where wall meets floor. |
Four commercial flooring materials consistently meet all four standards for commercial kitchen use. Each has a specific case where it performs best.
| Material | DCOF (Wet) | Typical Lifespan | Best Application |
|---|---|---|---|
| Urethane Cement | 0.60 to 0.80 | 20+ years | Heavy-duty back-of-house prep zones with hot oil, thermal shock, or heavy equipment loads. |
| Epoxy with Aggregate | 0.50 to 0.70 | 15 to 20 years | Standard prep areas, dish rooms, and walk-in coolers. Balances slip resistance with cleanability. |
| Quarry Tile | 0.45 to 0.65 | 25+ years | Longest-lifespan option. Best where budget allows and installation downtime is available. |
| Heat-Welded Sheet Vinyl | 0.42 to 0.55 | 10 to 15 years | Lighter-duty kitchens, serving lines, and dining-adjacent prep areas where cove base and seamless surface matter more than heavy chemical resistance. |
Notably absent from this list: standard luxury vinyl tile (LVT) and standard sheet vinyl without heat-welded seams. LVT works well in cafeteria dining rooms but fails the seamless surface requirement in actual prep zones. Ceramic tile with standard grout lines fails on cleanability because grout absorbs grease and bacteria over time.
The base California code applies everywhere, but different institutional sectors add their own layer of requirements on top.
California K-12 school cafeteria flooring must meet Division of the State Architect (DSA) standards in addition to CalCode. That adds acoustic performance requirements (STC rating minimum), low-VOC certification for indoor air quality, and installation phasing that fits within summer break windows. Heat-welded sheet vinyl and epoxy with aggregate are the most commonly specified materials.
Hospital cafeteria flooring and dietary department floors need to withstand hospital-grade disinfectants (bleach, quaternary ammonium compounds, hydrogen peroxide solutions) that would break down standard commercial materials over time. Urethane cement and specialized chemical-resistant epoxy are standard here. Installation is almost always phased to keep the dietary department operational.
Government cafeteria projects add prevailing wage compliance and public works bidding requirements, but the material specifications track closely with K-12 standards. Epoxy with aggregate and heat-welded sheet vinyl dominate this segment.
Senior living dining and kitchen flooring adds a comfort and acoustic requirement that heavy industrial materials struggle with. Kitchens typically use urethane cement or epoxy; the adjacent dining areas transition to slip-resistant LVT or heat-welded sheet vinyl with matching color to reduce visual disruption for residents.
University dining halls and food courts operate at commercial-kitchen scale but often include multiple concept stations (Asian, grill, salad, coffee) that need different flooring specs within the same space. Zoned installation with epoxy in prep zones and slip-resistant sheet vinyl in serving areas is standard.
Three flooring mistakes account for most commercial kitchen flooring failures we see across Northern California facilities:
Skipping the moisture test. Concrete slabs release moisture for years after they are poured. Bonding kitchen flooring over an untested slab is the leading cause of premature failure. ASTM F2170 (in-situ relative humidity) is the current preferred test and should always be run before installation.
Cutting corners on cove base. Every failed health inspection we see at the wall-floor joint traces back to a cove base that was installed as a separate applied piece rather than as an integral seamless curve. The material must transition without a seam at the floor line.
Choosing the wrong DCOF for the zone. A DCOF of 0.42 is the code minimum, not the recommended target. Areas with standing water, grease, or ice (walk-in freezers, dish returns, fryer stations) should be specified at 0.60 or higher. Meeting the minimum is not the same as meeting the operational reality.
Let RJ help you create safer, smarter, and more durable leaming spaces.
.svg)
.png)
